Hospital Roofing in Roswell, GA
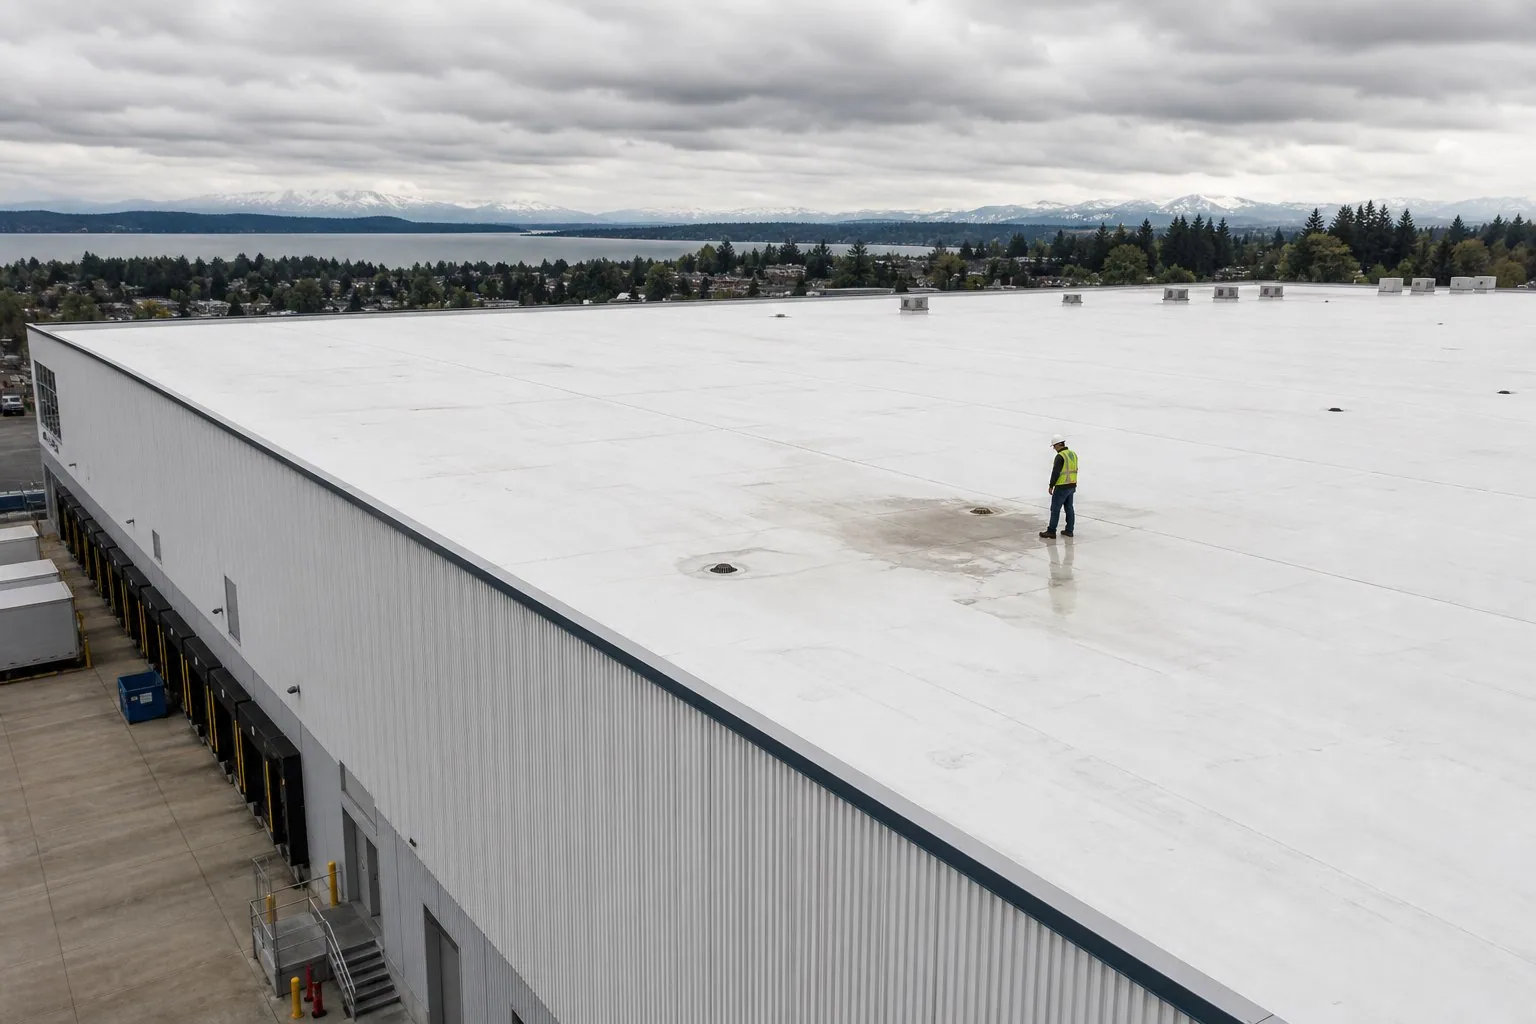
An open termination near a hospital exhaust curb can carry rain below the membrane and toward occupied space. We check the edge, flashing corners, adjacent lap and drainage before defining the repair zone. On a hospital campus, the route to the roof and the rooms beneath it affect how work proceeds. Roswell's warm, humid summers bring frequent rain that tests these transitions. Our inspection ties each finding to a building and roof zone, with concealed conditions marked for review.
North Fulton has a substantial healthcare campus and medical-office inventory. Nearby Sandy Springs' medical district includes Northside Hospital, Emory Saint Joseph's and Children's Healthcare of Atlanta; the Atlanta VA Medical Center in Decatur is about 20 miles southeast of Roswell. These regional institutions make continuity planning relevant without implying any facility-specific roof condition. A Roswell healthcare roof inspection begins with the actual building, access controls and assembly.
Trace water around occupied and critical areas
A leak report from an imaging suite, corridor or mechanical room gives a location to investigate, not the roof entry point. Water may travel along a deck or below insulation before appearing indoors. We compare the report with roof seams, curbs, wall transitions, drains and areas where previous patches end. Photos show the defect, its neighboring details and the roof zone so facilities staff can relocate it later.
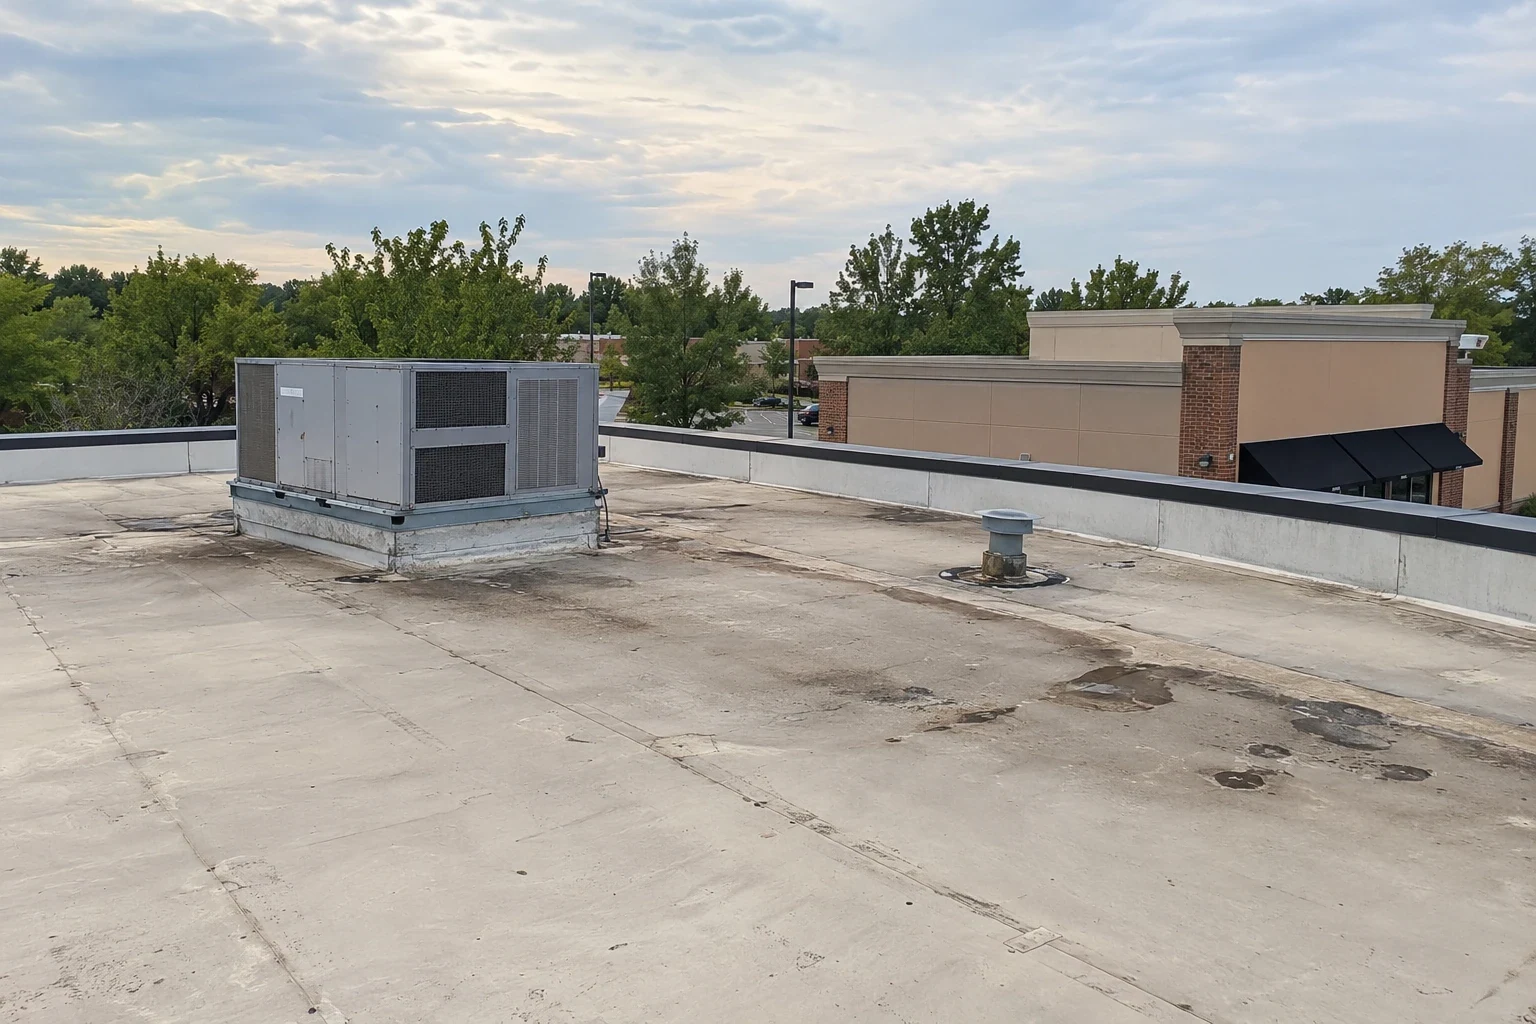
Hospital roofs may carry air handlers, exhausts, medical gas supports, antennas, access hatches and multiple roof levels. We inspect penetrations, curb corners and service paths for open joints, movement or membrane wear. At drains, we check strainers, bowls, overflows and low spots. If a detail sits above a controlled room or active equipment, the facility contact identifies protection and access requirements. A leak investigation separates observed defects from possible concealed moisture.
The Decatur VA medical center is a teaching hospital with 328 inpatient beds and a campus that includes a Community Living Center, domiciliary and residential treatment program. That documented building mix shows why a healthcare roof scope may involve several functions and transitions. It does not establish what any other hospital contains. We confirm each roof's zones, connections and operating limits before work is priced.
Coordinate access with care and emergency routes
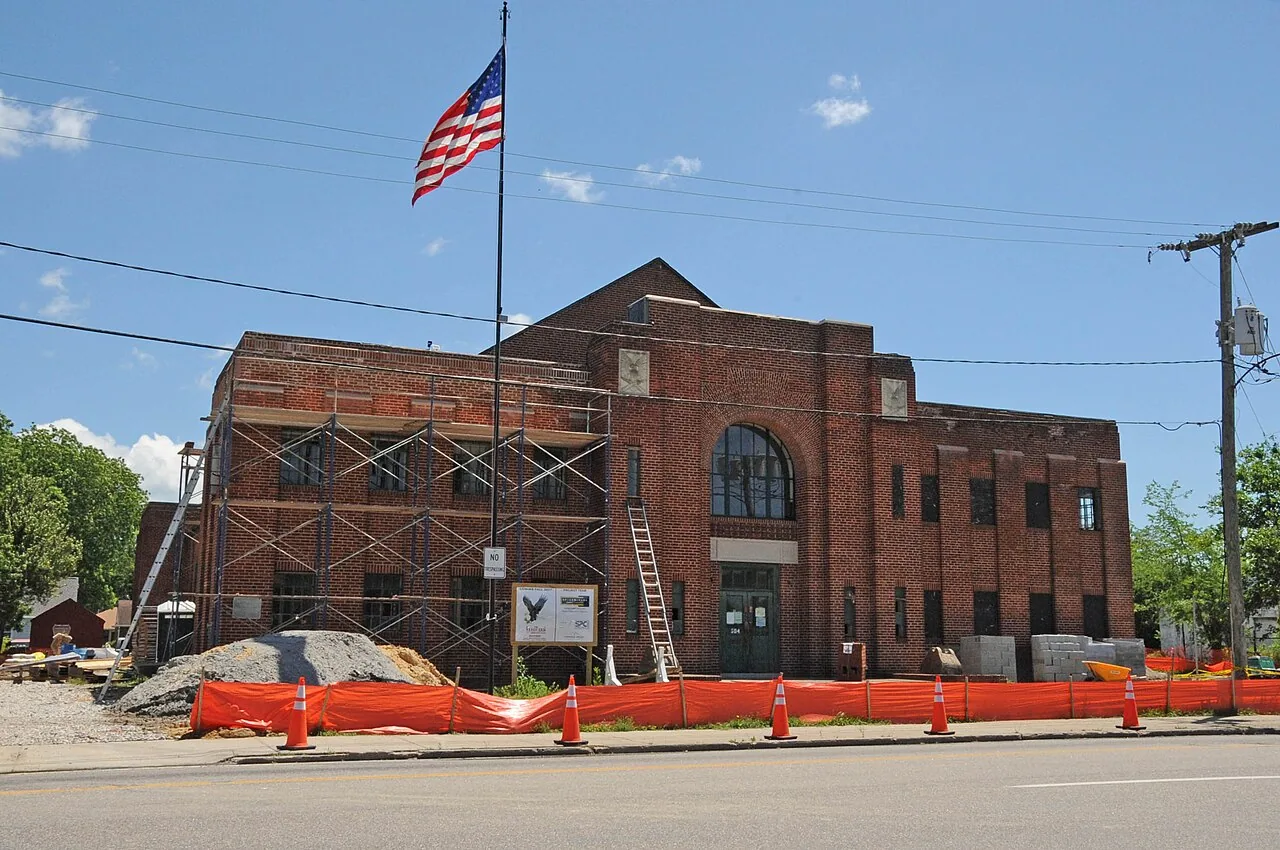
Before crews arrive, we identify the facility lead, roof access procedure, restricted areas, patient routes and equipment that must remain in service. The hospital sets requirements for infection prevention, noise, odors, photography, badging and escort. We confirm where material can be staged, how debris will leave and which entrances or ambulance lanes must stay open. These controls belong in the daily sequence, not only in a kickoff note.
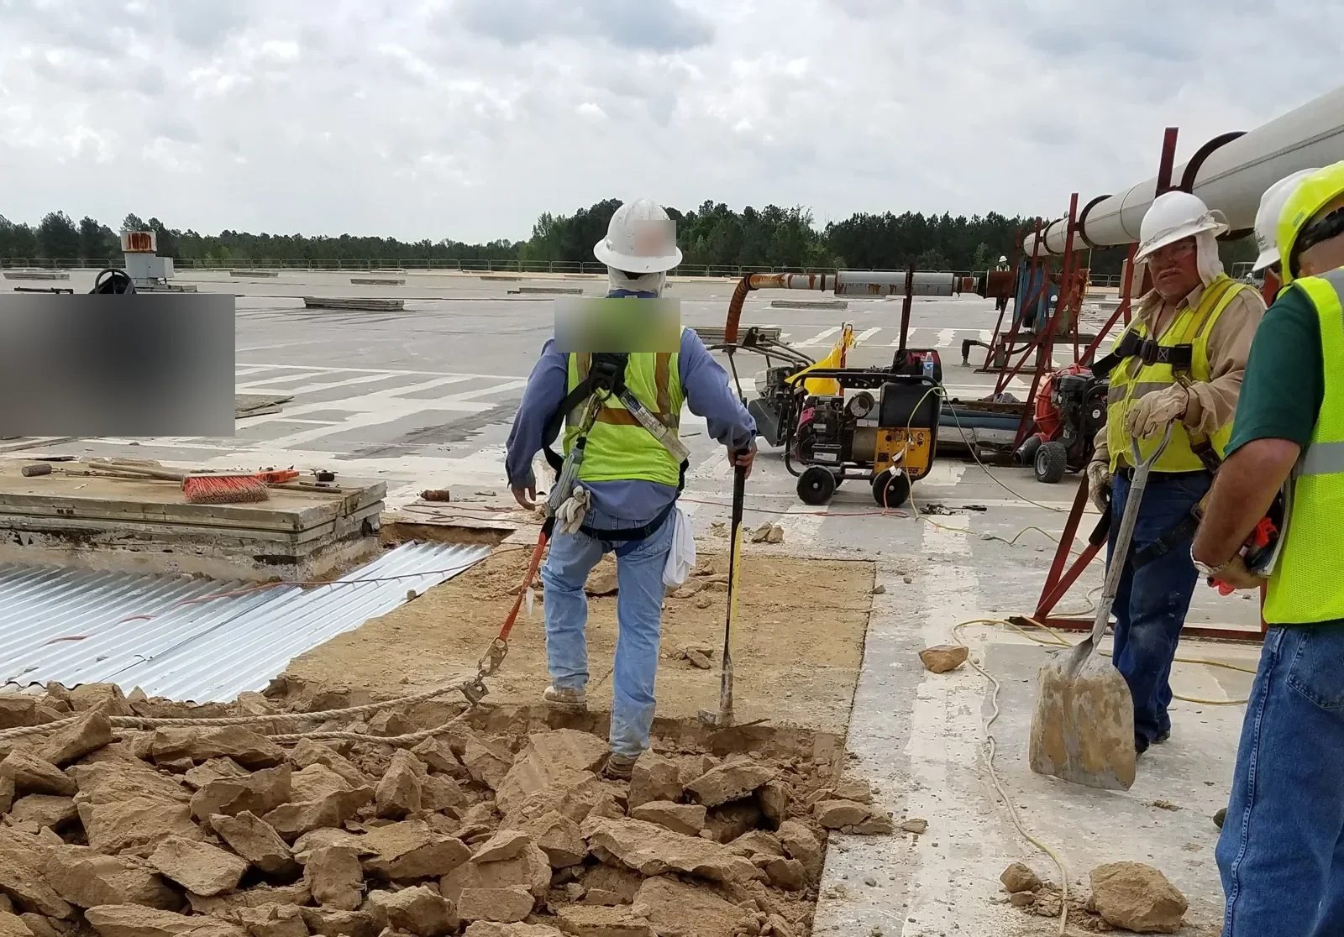
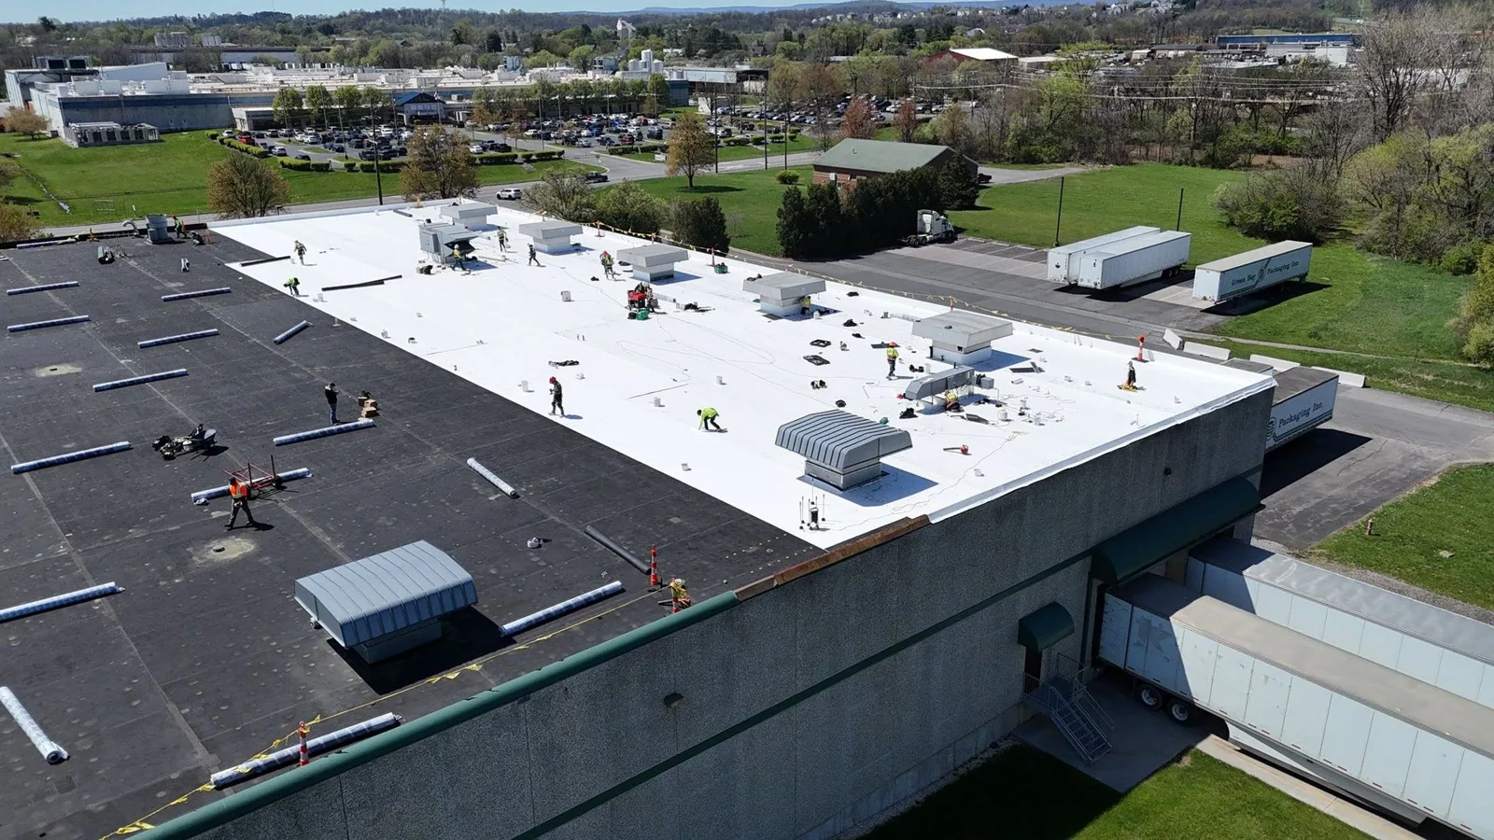
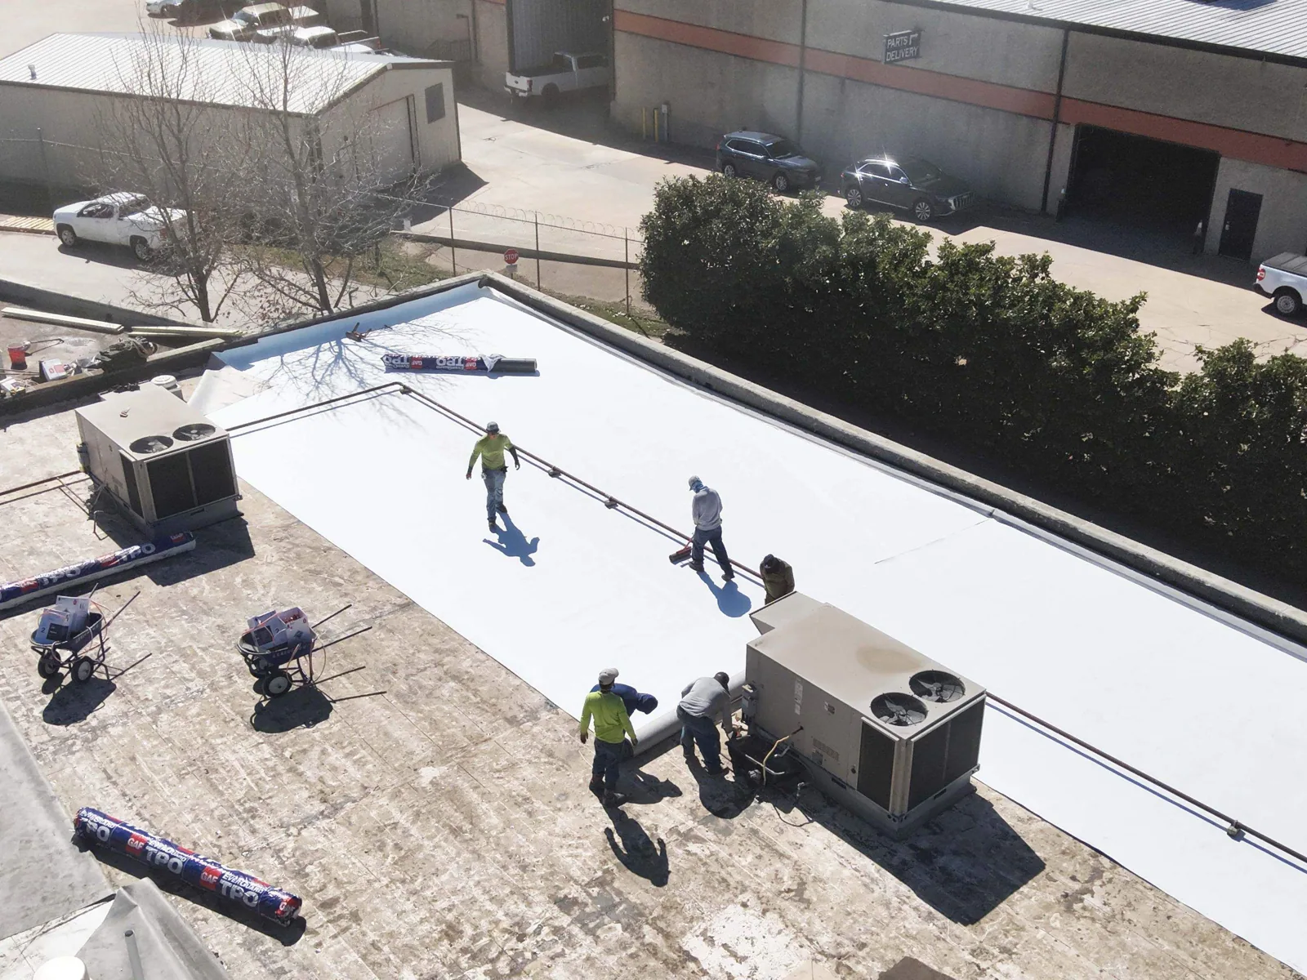
For replacement, we divide work into roof zones and close each one with a secure tie-in at shift end. The plan identifies temporary protection, drains and any mechanical coordination. When concealed deck or insulation damage appears, we photograph and measure it, secure the area and present the added scope to the authorized contact. Work does not extend until that decision is recorded. Phased reroofing can show the planned sequence and dry-in points for each zone.
Roswell's commercial base includes healthcare, civic facilities and other occupied properties along GA 400 and Holcomb Bridge Road. The transportation network can inform delivery planning, but it does not replace the hospital's own traffic and emergency-access rules. We confirm gate procedures, delivery windows, crane locations and route controls with facilities before mobilization.
Set a repair boundary the record can support
A patch can work when the membrane around the opening is attached, compatible and dry. We prepare the surface and carry the tie-in to sound material. If moisture reaches insulation or deck, the boundary must include the affected layer and a dry edge. Infrared scanning and test cuts can clarify how far moisture extends; each test needs a defined location and question.
We identify the existing assembly rather than assume a hospital has a particular roof system. TPO, PVC, EPDM, KEE, modified bitumen, built-up, standing seam and coating systems have different detailing requirements. Rooftop equipment and multiple levels also affect transitions. A localized repair scope should show the exact zone and compatible materials. If evidence supports wider work, replacement can be compared with recovery using the same limits.
Cost drivers include access controls, equipment shutdowns, removal layers, staging, deck repairs, membrane choice and protected work windows. Schedule depends on approvals, weather, material delivery and the size of each work zone. We separate confirmed quantities from allowances and identify the contact who can approve concealed-condition work. This gives hospital operations a defined change point before crews extend removal.
Hold exposed work to a secure limit
Warm-season rain and humidity affect installation windows in Roswell. We check substrate condition before closing the roof and protect open work from moisture. Drains and overflows remain clear, and temporary covers stay out of equipment intakes and required routes. If the surface is wet or wind makes material handling unsafe, the work pauses at a stable tie-in. A secure closure takes priority over opening the next zone.
North and central Georgia can see severe thunderstorms, damaging wind, hail and tornadoes. A regional storm report does not prove damage to a hospital roof. We inspect visible impact such as punctures, lifted metal, open seams or loosened flashing and photograph what is confirmed. Around-the-clock emergency response is available every day, holidays included, when an active opening needs attention.
After a weather hold, the facility contact receives the protection status, affected area and conditions needed to restart. If storm activity changes access or emergency routing, the schedule is reset with hospital operations. We record the reason for the hold and any extra protection so the closeout record remains complete.
Document each building and approval
Closeout photos show completed laps, curbs, drains, edges, wall transitions and removed temporary protection. The record lists building, roof zone, materials, approvals and unresolved concealed conditions. We flag follow-up items such as a drain to recheck after heavy rain or a zone that could not be accessed. This helps the facility connect roof work with maintenance and capital files.
A condition report separates confirmed defects, recommended tests and maintenance items. A medical office roof review calls for patient privacy controls; a hospital campus needs department-level routes and protection. For Office roof programs, we coordinate tenant access and scheduled building services.
Request an inspection or scoped comparison for a named hospital building and roof zone. Send roof plans, leak history, access rules, equipment restrictions, care schedules, emergency route controls and prior repairs. We will map findings, define confirmed work and identify where approval is needed for concealed conditions.
Related Roofing Work
Plan a hospital roof inspection
Send campus and roof plans, leak records, access controls, equipment limits, care schedules and emergency routes. Name each building and affected roof zone for coordinated review.
Questions About Hospital Roofing
Can roof repairs proceed while patient areas remain open?
The facility and work method determine which zones can remain in service. We coordinate access, noise, odors, equipment, interior protection and patient routes with the hospital contact. The plan identifies restricted rooms and emergency paths. If work must pause or move zones, the designated contact reviews the change before crews proceed.
How do you plan roof access on a multi-building campus?
We request campus maps, roof hatch locations, escort and badge rules, delivery routes, crane limits and any restricted hours. Facilities staff identify buildings and areas with different access controls. We keep findings assigned to the correct roof and agree on staging before materials arrive. A route approved for one building does not automatically apply across campus.
What happens if removal uncovers wet insulation above a critical room?
The crew photographs and measures the exposed material, protects the opening and marks a stable repair limit. We notify the authorized contact with the proposed removal and replacement extent. The hospital reviews scope and price before work extends. If the room below needs added protection or equipment coordination, that step is included in the revised sequence.
How should we compare bids for hospital roof work?
Compare building and roof-zone limits, assembly details, access controls, daily dry-in, drain protection, equipment coordination, patient-area controls and closeout records. Each proposal should state its approval path for concealed damage. Confirm that exclusions and allowances cover the same areas. We can map the findings to a facility plan before pricing a broader scope.
Commercial Roofing Across Roswell and North Fulton
Roof Repair, Replacement and Maintenance for Every Kind of Commercial Building
From Historic Roswell and Canton Street to the Holcomb Bridge Road corridor, GA 400 and the North Point area, we inspect, repair and replace low-slope and metal roofs on offices, retail centers, medical buildings, schools and warehouses.