Commercial Roofing for Healthcare Systems in Roswell, GA
A failed curb flashing above a treatment room can put water near equipment before a ceiling stain appears. We check the curb, membrane transition, nearby seams and insulation, then mark what needs protection and repair. Humid Roswell summers bring frequent rain. On a healthcare building, a wet roof zone can disrupt more than the suite directly below it, so the first scope needs a clear location and access plan.
We inspect hospitals, clinics and medical offices as operating buildings. The roof system is identified where records and field conditions support it; use alone does not tell us whether the assembly is TPO, EPDM, modified bitumen or metal. A report separates confirmed defects from concealed conditions and states what would change the repair boundary. That record gives facilities and clinical operations a shared basis for deciding when and how work can proceed.
Locate the leak without disrupting care
We start with the reported room, date, ceiling condition, equipment and any earlier response. On the roof, we inspect connected penetrations, curbs, seams and drains rather than assuming the wet ceiling marks the opening. Moisture may travel through insulation or along a deck before it appears indoors. Photographs connect each roof detail with a marked zone and the interior report, helping facilities staff direct follow-up without sending crews through unrelated clinical areas.
North Fulton has an established healthcare and medical-office base. Sandy Springs includes a major medical district, with clinical and hospital uses among the city's employment centers. Those regional assets explain the need to plan around active care, but they say nothing about a separate property's roof condition. We use local context to plan for active clinical operations, then verify the specific roof, patient routes and service access at the building being inspected.
Keep care continuity in the work plan
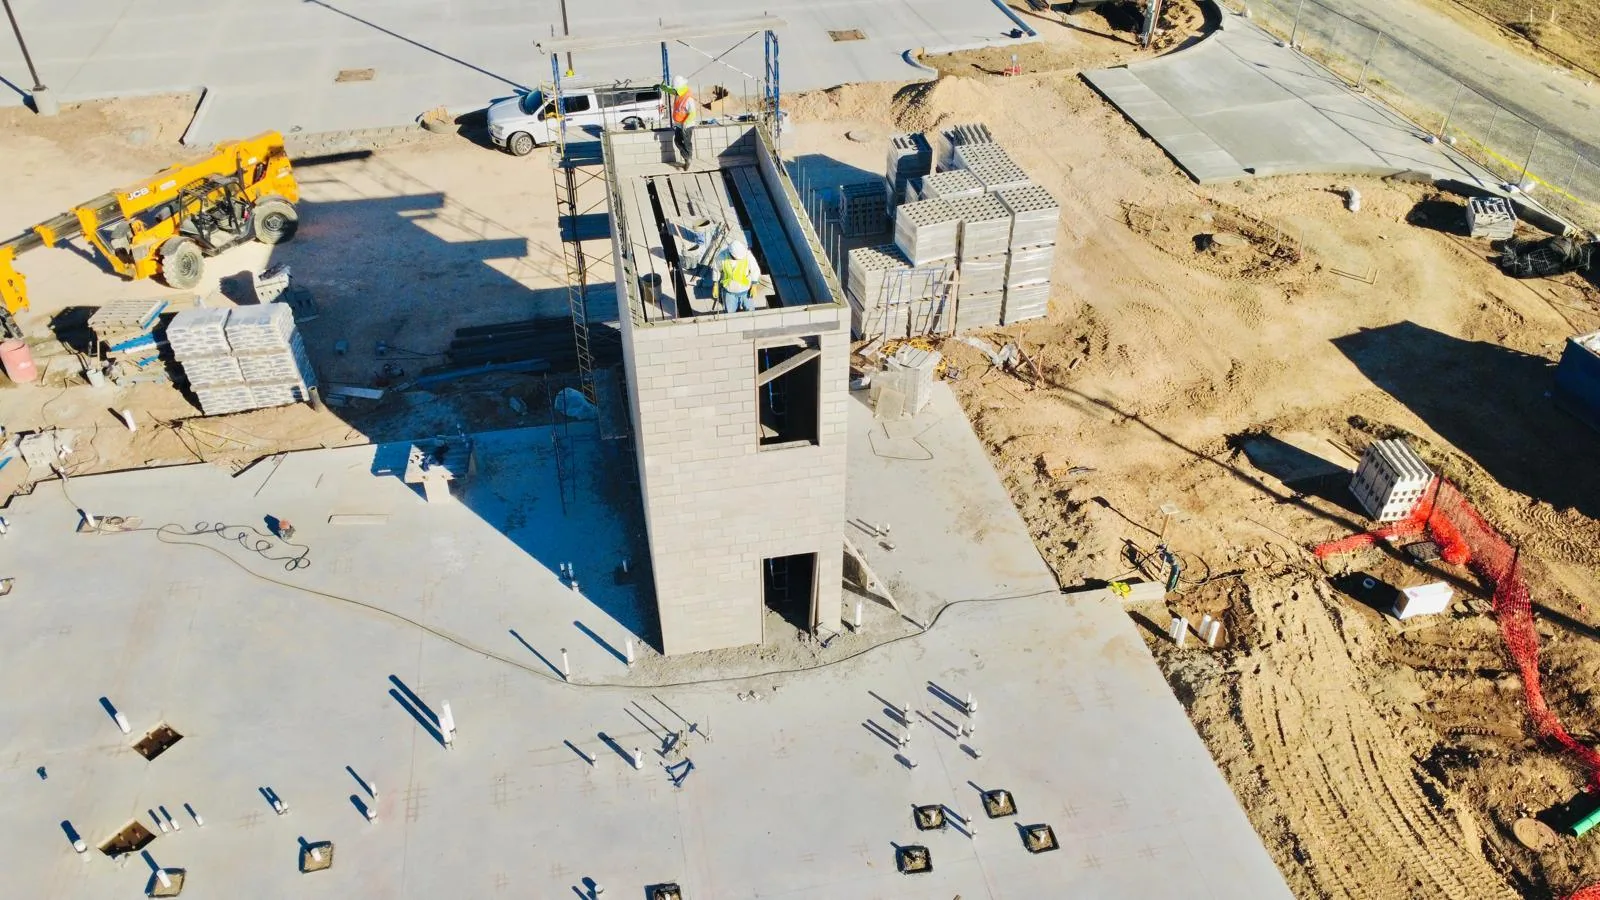
A roof repair can cross departments even when the defect is small. We identify which rooms, intakes, corridors and service functions sit below the work area, then confirm the facility contact for each restriction. If a leak affects a patient-care zone, operations staff decide whether the area needs temporary closure. Our work plan records the roof boundary, staging route, noise or odor controls and communication point before installation starts.
Multi-property operators can retain one record structure through the property management portfolio process, while clinical restrictions remain specific to each site. Manufacturing properties may need different shutdown and process controls; the manufacturing roof plan addresses those interfaces. We also link roof findings to Roswell properties by named building and roof zone.
Protect sensitive operations
Before work, we confirm which entrances, loading areas, roof hatches and mechanical spaces are restricted. Facilities staff identify infection-control requirements, sensitive rooms, equipment shutdown windows and escort procedures. A membrane repair near an air intake may need different sequencing from work over an administrative suite. We agree on the work zone, material movement and debris path, then communicate any change that could affect patient or staff access.
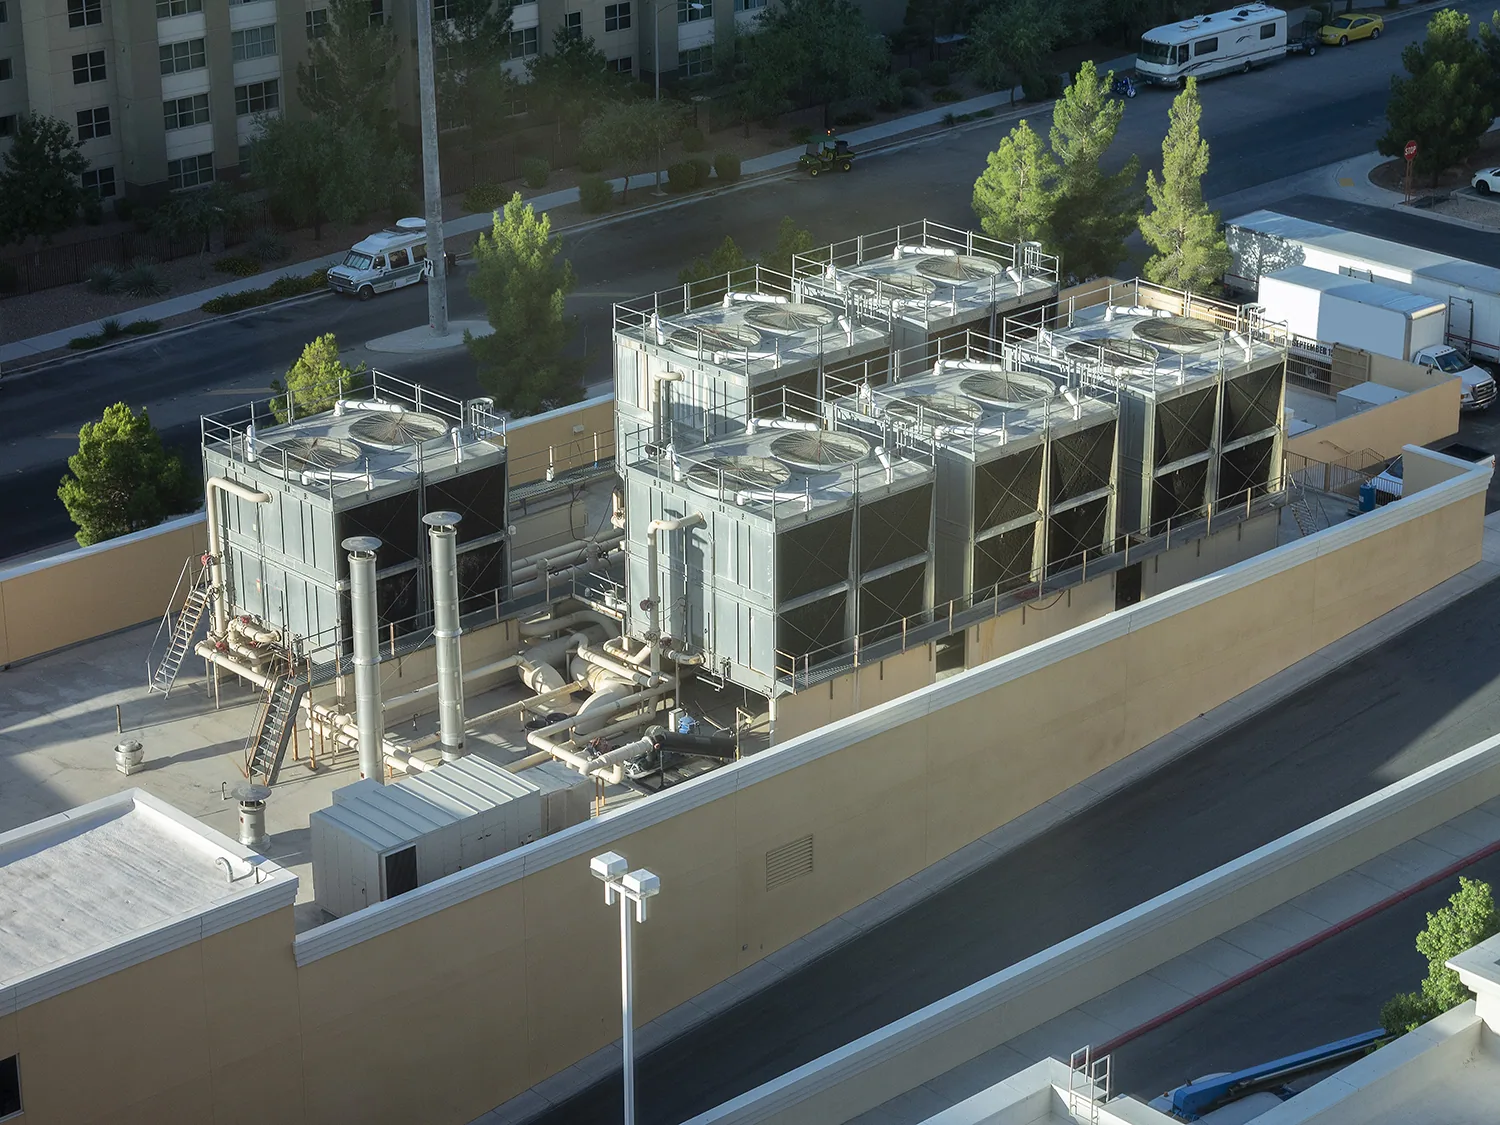
Roof activity can also affect HVAC operation. We record nearby intakes, exhausts, refrigerant lines and control equipment, and coordinate isolation only with the authorized facility contact. If a repair requires cutting or heating, the work plan needs a defined boundary and fire-safety controls suited to the assembly. These details shape timing and access. They are not reasons to assume that every healthcare roof has the same equipment, membrane or infection-control plan.
Match the repair to the assembly
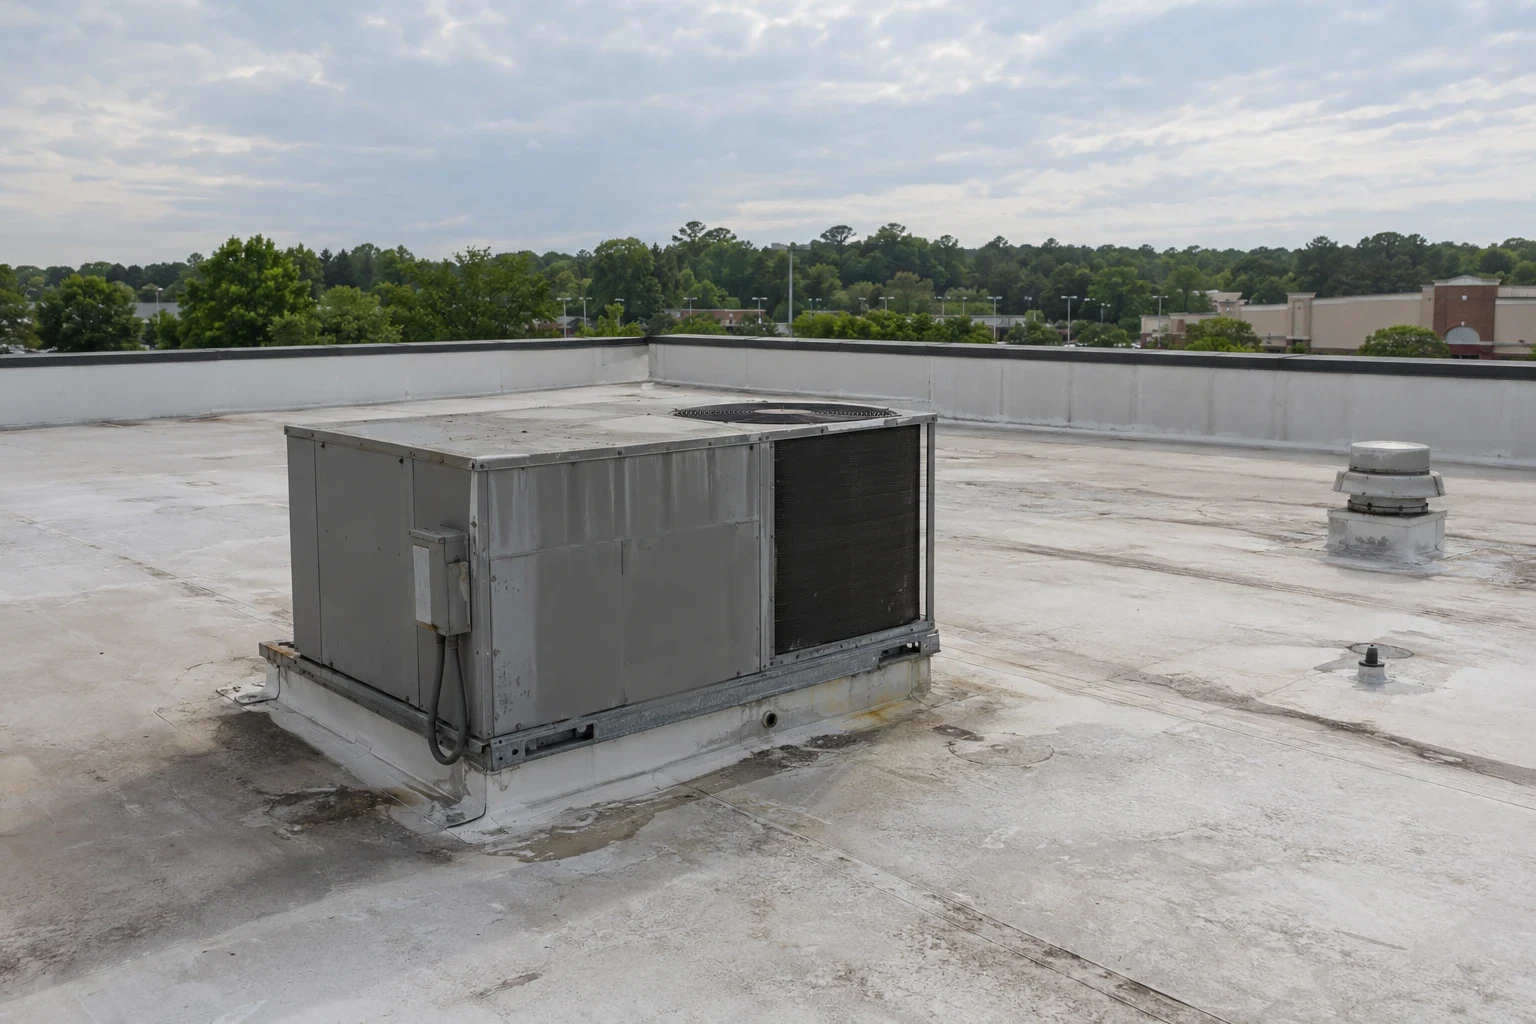
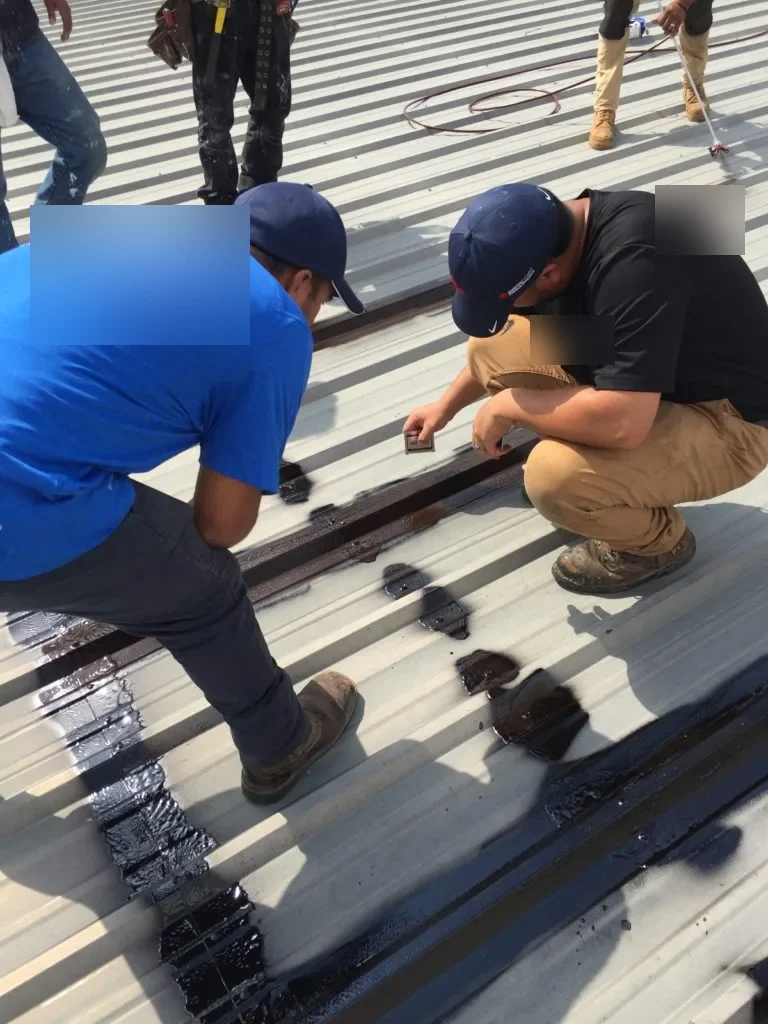
A durable repair needs clean, compatible material and sound substrate. At a seam, we check whether the lap can be prepared and re-welded or whether a cover strip or larger replacement area is needed. At a curb, we inspect corners, vertical flashing, termination and the tie-in to the field membrane. If moisture has reached insulation, we define the removal boundary and document what is concealed before covering the assembly.
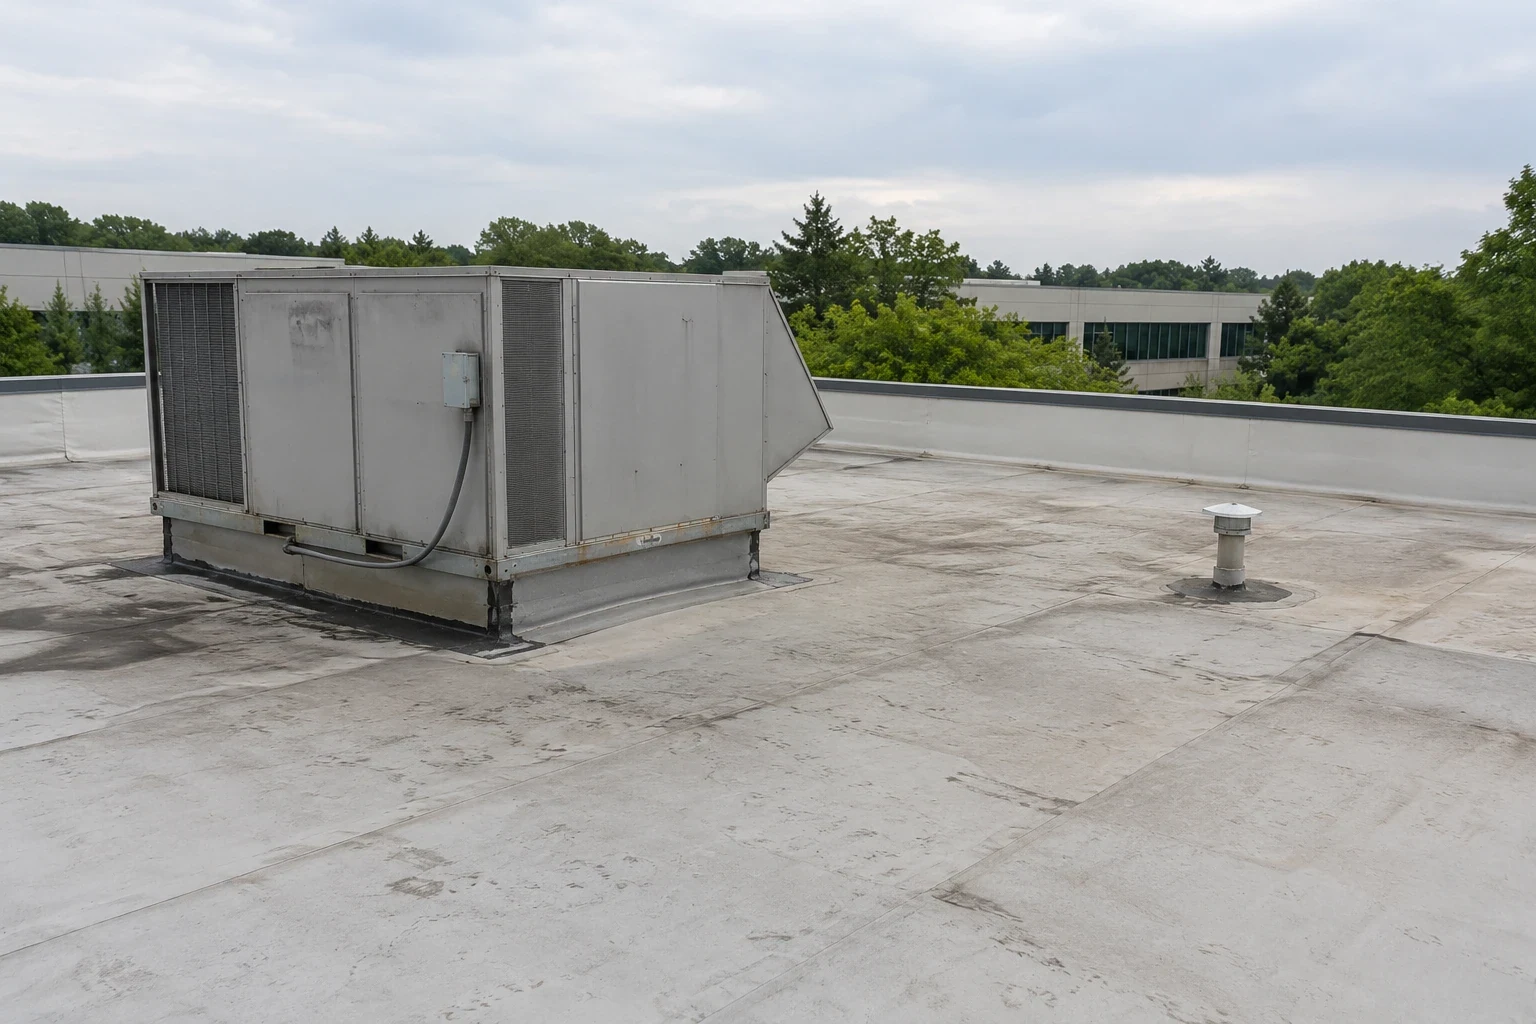
Drainage deserves its own check. Debris can restrict flow; settled insulation can leave water beside a seam even when the drain is clear. We inspect strainers, bowls, overflow paths and nearby low areas. A leak investigation may identify whether the problem is a flashing detail, open lap or drainage condition. Where the repair crosses a transition, curb and equipment flashing work should be scoped with the membrane tie-in visible.
Set work windows and approvals
Weather, access, occupancy and material preparation control the sequence. Roswell's warm-season rainfall can interrupt surface preparation or leave a repair area too wet for reliable adhesion. We identify the planned work window, temporary protection, restricted hours and a contact who can approve a field change. For active leaks, around-the-clock emergency response can stabilize an exposed condition while the permanent repair is scheduled for suitable conditions.
Cost depends on assembly, access, height, equipment coordination, flashing complexity, wet insulation and whether a phased approach is needed. We separate confirmed repair from exploratory opening and any code-driven upgrade. Roswell's Building Division administers local permits and links applicants to state construction codes. When project scope triggers review, we provide roof details needed for coordination and keep the permit path distinct from the physical roof findings.
Close the loop for facilities
After repair, we photograph the completed lap, curb, drain or termination and record the material and zone. If a concealed layer was opened, the record shows the substrate and insulation condition before closure. Facilities can compare that closeout with the original leak report and return to the same detail after rain. Any area that could not be accessed stays listed as a limitation, not as an inspected area.
For multi-building systems, consistent records help compare priority while preserving each roof's own assembly and patient-care constraints. A photo condition report can track open work and follow-up inspections. For recurring service, a maintenance visit checks drains, seams and flashings between larger repairs. Request a scoped inspection with roof plans, leak dates, room locations, access rules and clinical scheduling restrictions.
Related Roofing Work
Coordinate a healthcare roof inspection
Send roof plans, leak locations, clinical access rules, equipment restrictions and work-hour limits. We will map findings by roof zone and identify the approvals needed for each repair.
Questions About Healthcare Systems
Can roof work proceed while a clinic or hospital remains open?
Often, when the work zone, access route and schedule are agreed with facilities staff. We confirm restricted areas, intake locations, patient traffic and equipment procedures before staging. Some tasks may need off-hours work or a temporary protection step. We state what can proceed and what requires an operating decision from the facility.
How do you keep roof dust or debris away from clinical areas?
We plan material handling and removal paths with the site contact, protect the defined work zone and keep debris controlled. Interior access is limited to the agreed inspection or repair area. If conditions change or the route cannot remain protected, we pause and coordinate a revised sequence before continuing.
What information helps trace a leak above treatment space?
Provide the room number or mapped location, first observed date, ceiling photos, equipment below and prior response notes. We compare that report with roof penetrations, curbs, seams and drainage in the corresponding zone. A ceiling mark is a clue, not a precise location for the opening.
How are mechanical units handled during curb repairs?
We inspect the curb, flashing, membrane tie-in and nearby utilities, then identify any work that would require equipment shutdown. Only the facility's authorized staff direct equipment isolation. The estimate should distinguish roof work from mechanical work and show the conditions that could expand the repair.
Can one report cover several clinics or campuses?
Yes. We can use a common record format for buildings, zones, photos, priorities and follow-up, while retaining each property's system and access limits. A summary can sort work across the portfolio. It should not combine distinct defects into one approval or imply that an uninspected roof is clear.
Commercial Roofing Across Roswell and North Fulton
Roof Repair, Replacement and Maintenance for Every Kind of Commercial Building
From Historic Roswell and Canton Street to the Holcomb Bridge Road corridor, GA 400 and the North Point area, we inspect, repair and replace low-slope and metal roofs on offices, retail centers, medical buildings, schools and warehouses.