Military Installation Roofing near Roswell, GA
A failed hangar termination can put a large roof zone at risk. We start at the edge, then inspect laps, penetrations, drains and attachment. The repair boundary follows confirmed conditions and the project's access rules. Dobbins Air Reserve Base and General Lucius D. Clay National Guard Center sit about 18 miles southwest of Roswell. Dobbins supports C-130 airlift missions and includes hangar, aircraft maintenance and flight-line facilities.
Military roofing requires detailed coordination before material reaches the roof. We review drawings, project-specific Unified Facilities Criteria, access procedures, escort needs and mission schedules. The work plan identifies roof zones, tie-ins, protection, approval contacts and closeout records. Nearby Decatur also has the Joseph Maxwell Cleland Atlanta VA Medical Center, a teaching hospital campus with inpatient and residential care. Those facility types require careful access and continuity planning, with each building's roofing scope based on its own inspection.
Resolve access before mobilization
Installation access can affect the entire work sequence. We confirm the required badging process, worker roster, escort rules, vehicle routes, tool control and material delivery checks with the contracting contact. Roof hatch keys and restricted-area rules need a named point of contact. A delayed escort or unavailable access window can leave materials staged and crews waiting, so the schedule includes these decision points.
At Dobbins, active airlift operations add a mission schedule to the work plan. We coordinate noisy removal, crane or lift placement, deliveries and roof access around approved operating windows. We keep clear of flight-line restrictions and follow the installation's direction for movement. Site-specific boundaries come from the contracting documents and installation staff. We do not assume that one facility's access procedures apply to another.
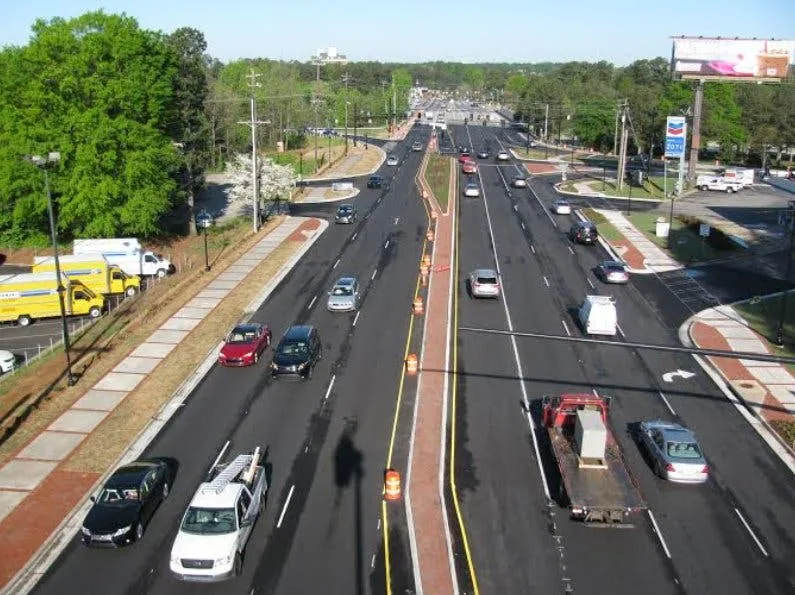
Nearby Holcomb Bridge Road connects Roswell with GA 400 and carries heavy daily traffic at the interchange. For regional staging, drive time and delivery routes can affect when a crew reaches a gate. That corridor fact helps plan logistics only; it does not replace gate instructions, escort availability or approved work hours. We build the site contact and access sequence into the mobilization checklist.
Read the roofing criteria and drawings
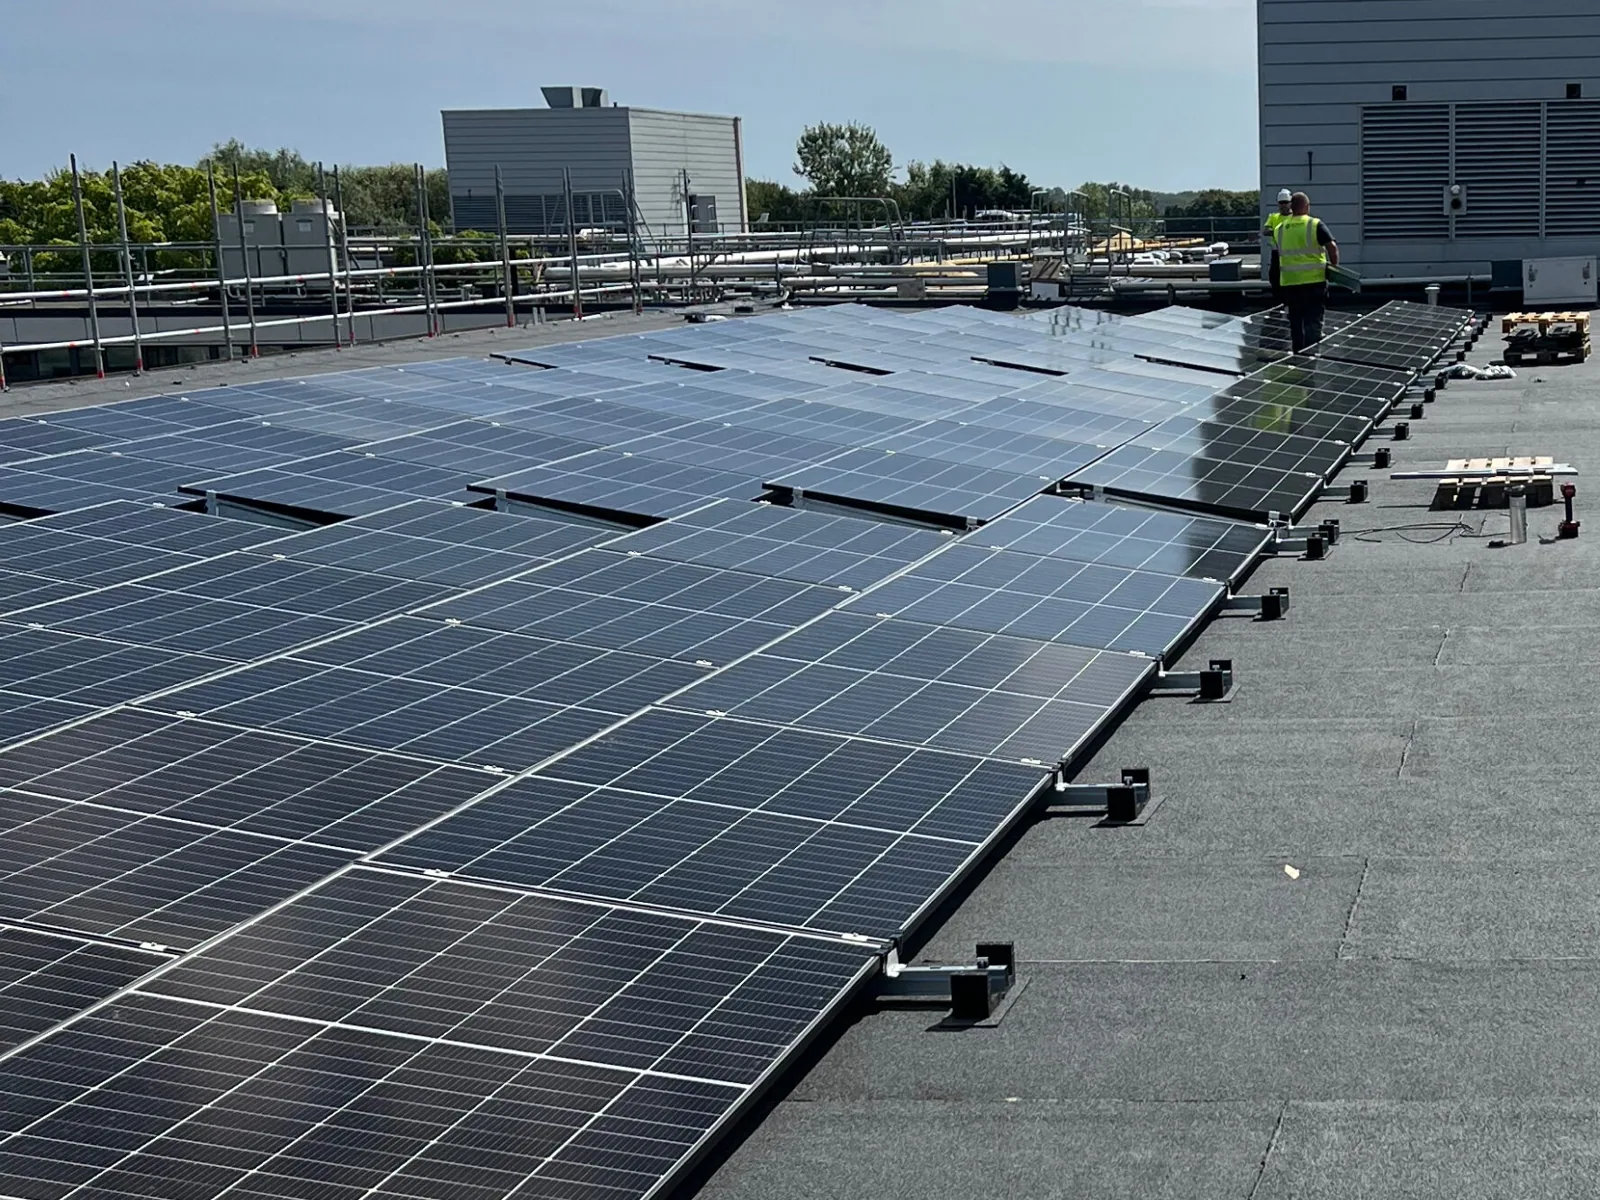
Unified Facilities Criteria can set project-specific requirements for roofing assemblies and supporting details. We review the applicable criteria and contract drawings for the specified membrane or metal system, deck, insulation, attachment, edge securement, wind design, drainage and penetrations. We record conflicts or missing details for clarification before installation. The roofing scope follows the approved documents and written direction.
Existing roof conditions still matter. We inspect seams, terminations, equipment curbs, pipe penetrations, drains and visible substrate. If drawings show one assembly and field conditions show another, we document the difference and ask the designated project contact for direction. We do not substitute a material or alter an attachment detail without approval. Concealed deck or insulation conditions remain separate until exposed and accepted through the project's change process.
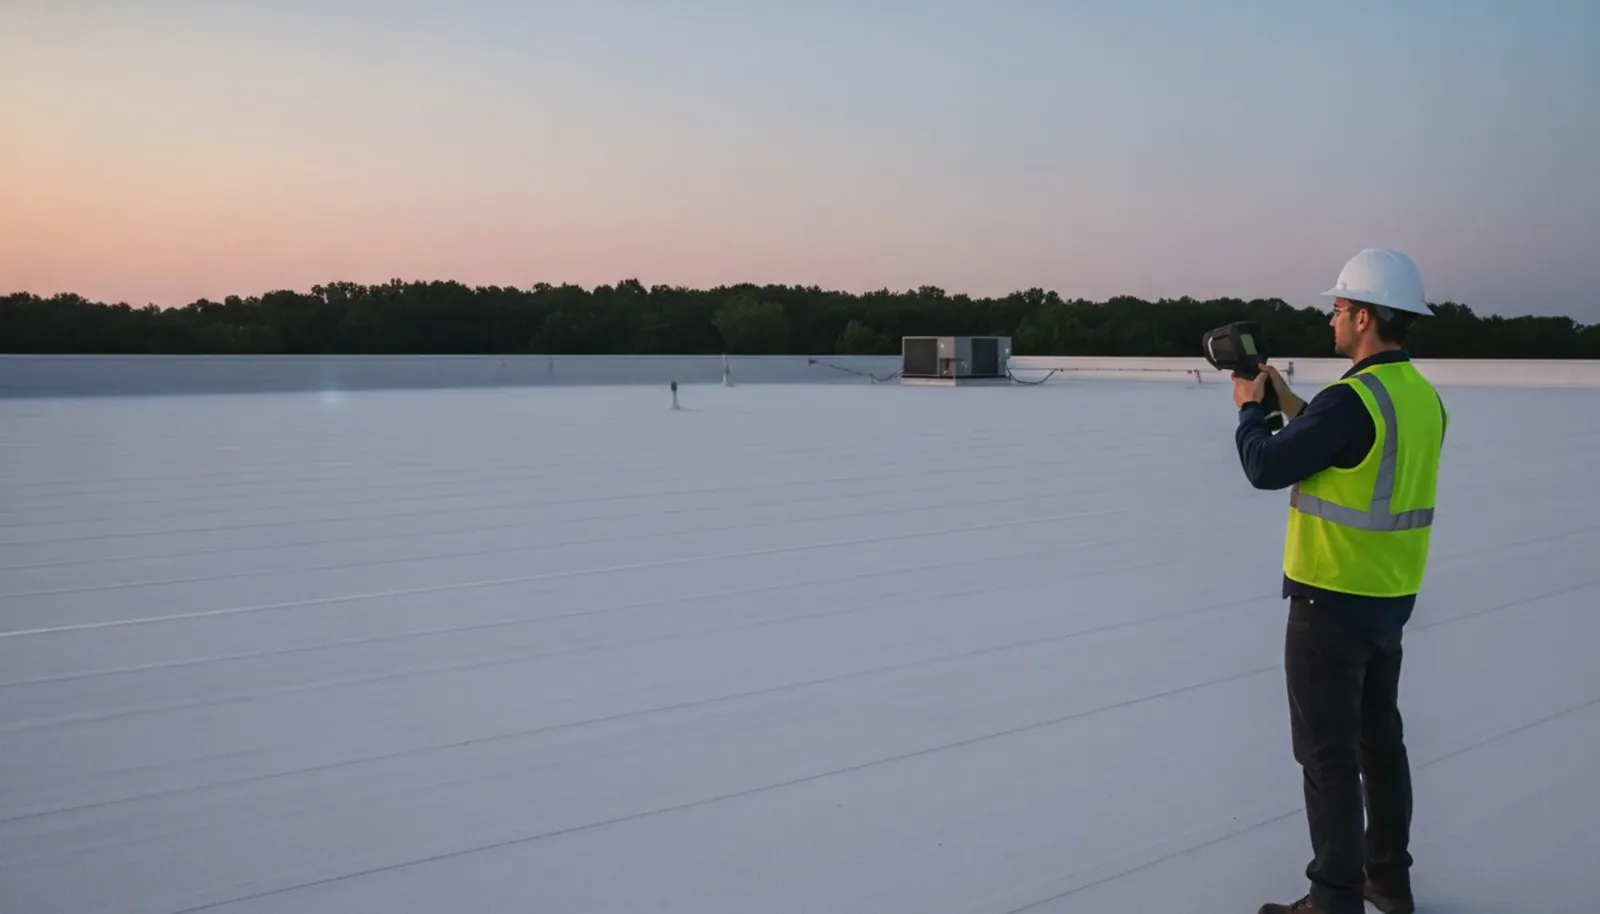
For a roof already in service, a condition inspection can map zones, defects and access limits. If moisture is suspected below the membrane, an infrared survey may help identify locations for confirmation. The record notes the method, limits and test locations. It avoids treating a scan as proof of every concealed layer.
Sequence work around mission needs
A hangar, maintenance shop, armory or medical building can have different operating limits. We plan removal by roof zone, identify daily dry-in boundaries and keep approved access routes open. For the active hangars and aircraft-maintenance facilities at Dobbins, we coordinate the work area with the mission schedule and facility contact. A hangar and maintenance facility roof needs details that preserve equipment and movement clearances. We confirm its assembly from records and inspection.
Each shift closes with secure protection. We check seams, edges, curbs and drains before leaving the work area. Rain, humidity and warm-season storms in north Georgia can compress available installation time. We review weather before opening a new zone and protect exposed material when conditions change. If a tie-in cannot be completed safely, the area remains covered and the restart condition is recorded.
Removal may expose wet insulation, damaged deck or previous repairs that were not visible. We photograph the condition, define its boundary and notify the authorized contact. Work beyond the approved scope waits for direction. An installation replacement scope should separate confirmed quantities, unit prices or allowances, and any access-dependent work. Daily logs tie those approvals to the affected roof zone.
Coordinate neighboring facility requirements
Some projects combine roofing with mechanical or electrical work. We identify which contractor disconnects equipment, protects conduit, moves supports and restores service. Roof penetrations need a coordinated sequence and an accepted flashing detail. We preserve drainage and maintenance paths while crews work around rooftop equipment. Any shutdown must have a named authority and approved time.
The Atlanta VA Medical Center in Decatur includes inpatient care, a Community Living Center, domiciliary and residential treatment programs. Work around healthcare operations needs room access, infection-control direction, noise limits and protected patient routes set by the facility. Roofing crews follow the facility's documented rules. We coordinate the roofing portion and record work limits, while site representatives direct clinical and security procedures.
For multiple facilities, program records can track building-specific access, criteria, open repairs and inspection dates. Dobbins' flight-line and hangar context differs from a VA teaching hospital campus. The roof plans, mission contact and building operations set the sequence at each location. A shared register helps keep each installation's requirements attached to the correct roof.
Document the accepted roof work
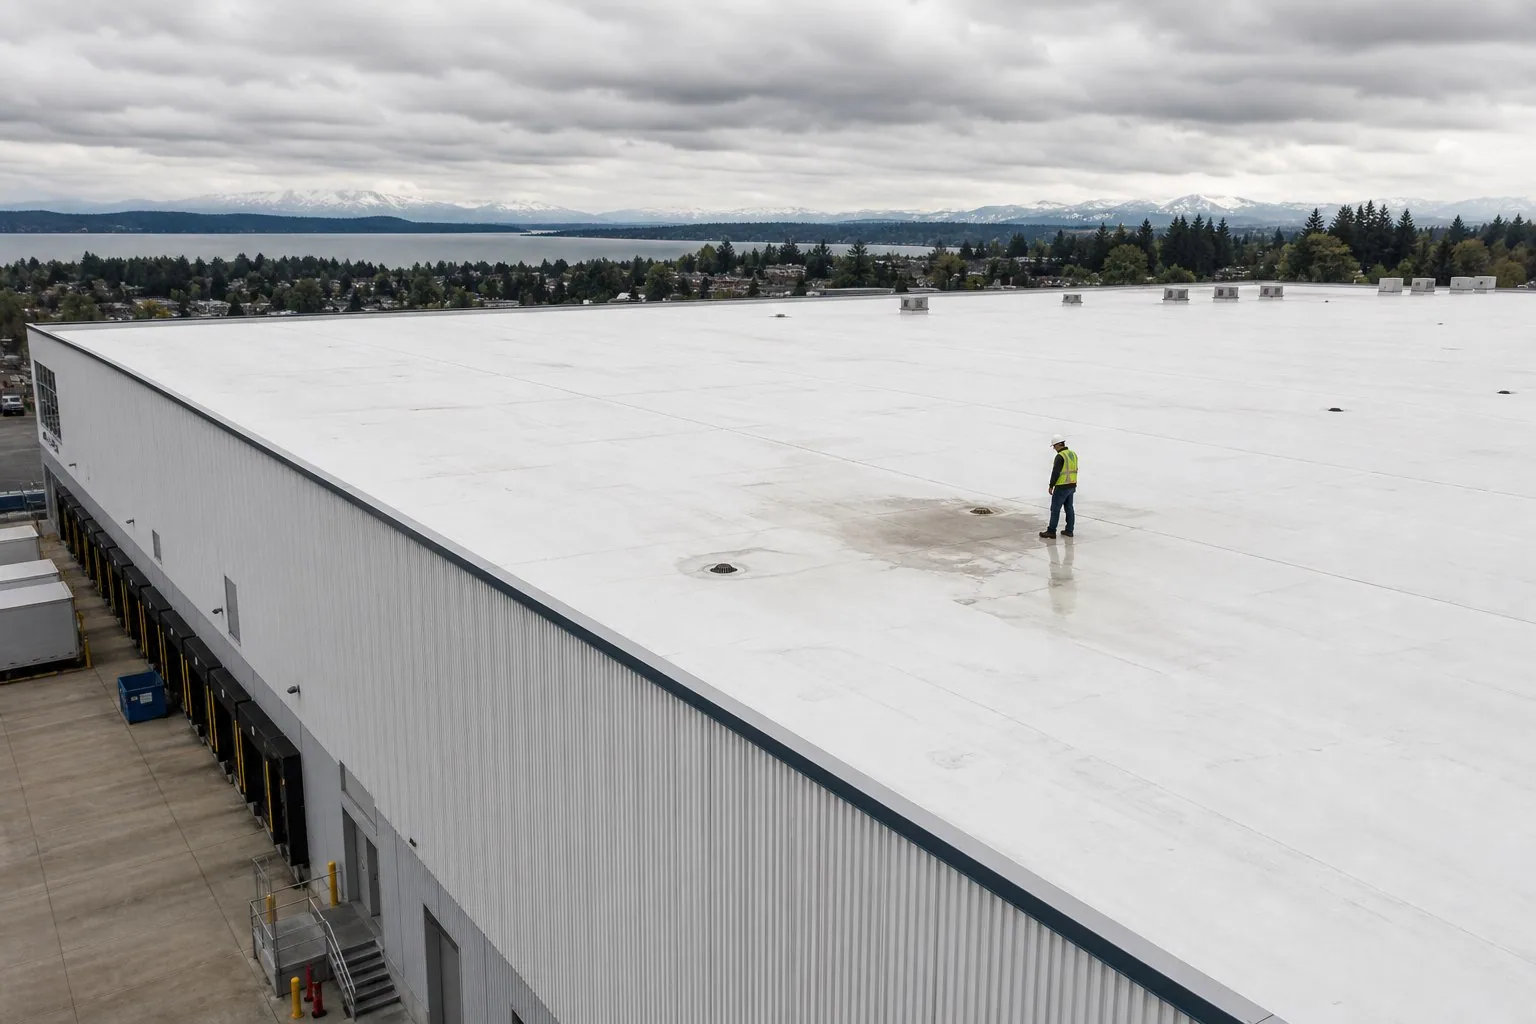
The closeout package follows the contract requirements. It can include daily reports, material records, photographs, approved submittals, inspection results, concealed-condition approvals and roof plans marked by zone. We record completed tie-ins and open items separately. The site contact can see which work is complete, what remains inaccessible and what requires a later inspection.
Acceptance records connect final observations with approved drawings and project inspection points. We identify approved substitutions, unresolved access limits and any roof zones that were not opened. The contracting contact receives the records required for the specific scope. Those documents give future maintenance staff a useful reference without extending acceptance to areas that remain concealed.
Request a roof inspection or scoped comparison for a named facility and roof zone. Send drawings, applicable UFC criteria, access procedures, escort requirements, mission restrictions, roof plans and prior repair records. We will map observed conditions, sequence the work and identify approval points for concealed conditions. Confirmed scope and any allowance remain separately documented.
Related Roofing Work
Plan installation roofing with clear access
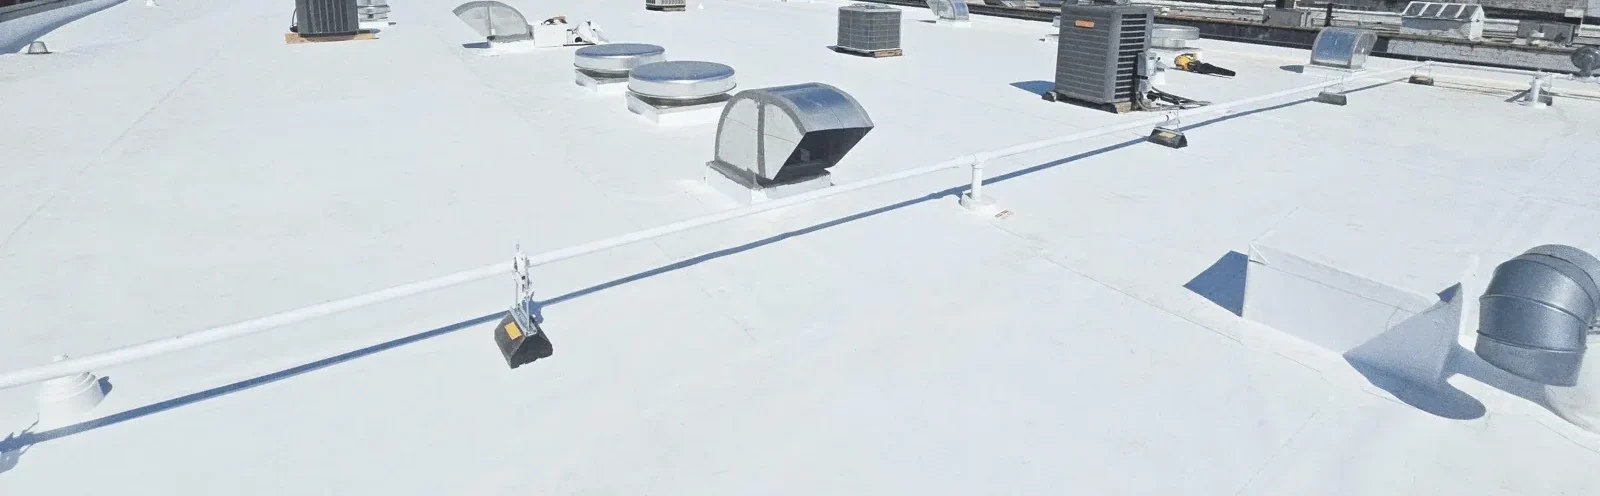
Send project drawings, UFC criteria, access rules, escort and mission requirements, roof plans and prior repair records. We will identify roof zones, document conditions and define approval points.
Questions About Military Installation Roofing
What should a military roofing scope say about UFC requirements?
List the criteria and drawing sections that govern the roof assembly, attachment, wind design, insulation, edge details, drainage and penetrations. We compare the field condition with those documents and request clarification where they conflict. The scope should identify required submittals and inspection records. Work follows approved project direction, with changes documented before installation proceeds.
How do access rules affect roofing schedule and price?
Badging, escort availability, vehicle checks, tool control and approved work windows affect mobilization and daily production. We include those requirements in the schedule and identify the site contacts who can release each work zone. If access changes, the log records the delay and protection status. The estimate separates roof work from access-dependent conditions when the contract allows that treatment.
Can roofing continue while a hangar or maintenance building remains active?
We sequence work by approved zone and coordinate noise, deliveries, roof access and daily dry-in with the facility contact. At Dobbins, the 94th Airlift Wing operates C-130 missions, so mission schedules and flight-line restrictions guide work windows. The installation determines access and operating limits. A zone proceeds only when those requirements and roof protection are in place.
How are concealed deck repairs approved?
When removal exposes a concealed condition, we photograph it, mark the location and measure the confirmed extent. The authorized contracting contact reviews the proposed change before the work expands. The daily report records direction and any allowance used. Unopened areas remain identified as unverified in the closeout package.
Commercial Roofing Across Roswell and North Fulton
Roof Repair, Replacement and Maintenance for Every Kind of Commercial Building
From Historic Roswell and Canton Street to the Holcomb Bridge Road corridor, GA 400 and the North Point area, we inspect, repair and replace low-slope and metal roofs on offices, retail centers, medical buildings, schools and warehouses.