Flex Industrial Roofing in Roswell, GA
A split lap where an office wing meets a warehouse bay can route water below the shared roof plane. We inspect the seam, transition, insulation and drain path before drawing the repair boundary. Flex properties can place tenants, loading areas and office staff under different sections of one assembly. Roswell's hot, humid summers and warm-season rain test those transitions repeatedly. We label the affected roof zone and distinguish confirmed material from layers that remain concealed.
North Fulton access relies on GA 400 north to south and Holcomb Bridge east to west, with light-industrial properties part of Roswell's commercial mix. East Roswell planning identifies Old Alabama Road and Big Creek Parkway connections as transportation projects. Those routes help frame arrival planning, while each property's tenant and truck rules set the work sequence. A flex roof inspection in East Roswell starts with the actual tenant map and roof assembly.
Locate the leak across mixed-use bays
A ceiling report from an office suite may correspond to a curb or seam above an adjoining bay. We record the room or tenant report, then inspect the roof above and upslope. Parapets, expansion joints, penetrations and prior patches can redirect water. Photos identify the defect by roof zone and tenant area without treating the stain as the entry point.
Some flex buildings have multiple additions, mechanical platforms or changes in roof height. We trace each seam and wall intersection where assemblies meet. At a drain, we check the bowl, overflow and surrounding membrane, not just the visible water. A leak tracing scope notes the likely route and any test that could establish whether moisture crossed a demising line or reached the deck.
Holcomb Bridge Road carries more than 70,000 vehicles each day at GA 400. The corridor serves as the city's only interchange to SR 400. We coordinate lift access and material delivery with the property's truck lanes and tenant entrances, based on its current site plan.
Separate roof zones from tenant operations
The property manager identifies suite hours, loading windows, restricted production or service areas, roof access and the tenant who can release each space. We mark occupied rooms below the work zone and note any equipment that cannot be interrupted. A shared entrance or dock can affect where materials and debris move, so staging belongs in the roof scope.
When conditions permit, repair or replacement proceeds in defined areas. Each shift ends at a sealed edge, with the next zone opened only after access and interior protection are ready. If wet insulation or a soft deck changes the repair limit, we send photos to the authorized contact before extending the work. Phased roofing for occupied buildings can show when each tenant area is affected and when it returns to normal access.
Old Alabama Road connects eastern Roswell with the Holcomb Bridge and GA 400 network. The city's trail project segments along Market Boulevard, Holcomb Woods Parkway and Big Creek Park describe corridor context. We confirm each building's own delivery route rather than treating an area plan as a property access instruction.
Identify the assembly at each transition
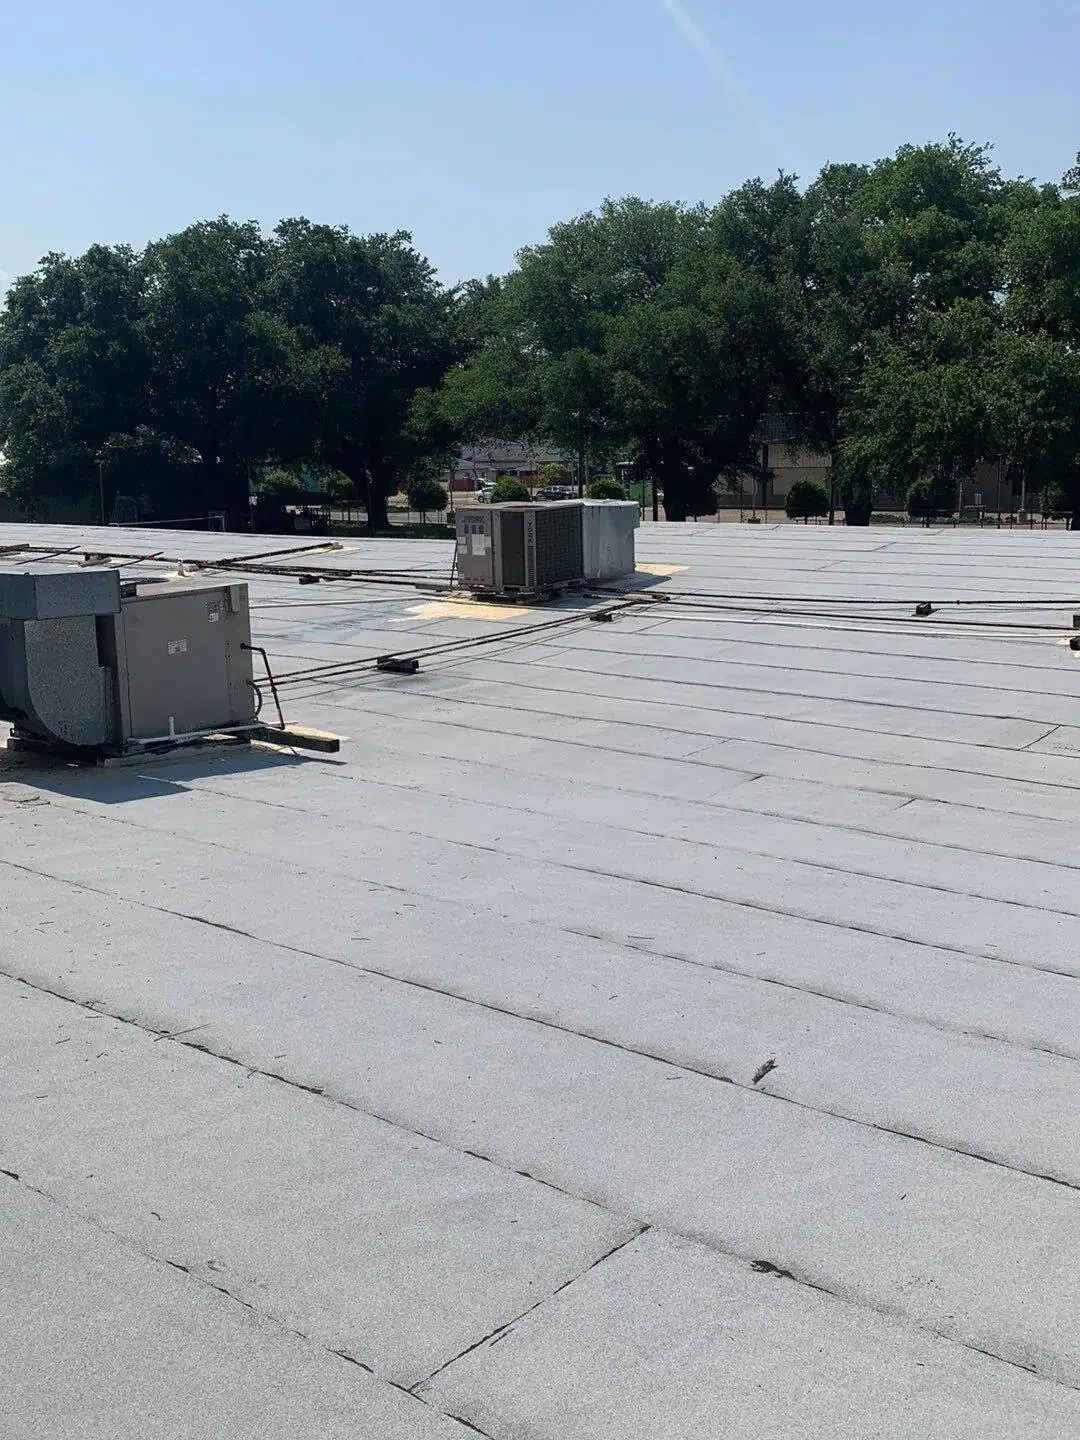
Flex use does not define a roof system. We identify whether the inspected zone is TPO, PVC, EPDM, modified bitumen, built-up, metal or coated. An office wing and adjoining shop area can have different materials. The repair detail must match the system at the tie-in and handle any change in slope or substrate.
We check seam attachment, wall terminations, equipment curbs, skylight flashings and edge metal. A patch may be suitable when surrounding material is dry and firmly attached. Wider moisture, split transitions or failed attachment may call for a larger repair boundary. A TPO tie-in review differs from an modified bitumen repair; the recommendation follows the roof we find.
Recovery depends on existing layers, attachment and deck condition. Coatings require a suitable, dry surface and clear drainage. We state which assembly can be retained and which zone needs removal. The proposal separates confirmed quantities from an allowance if opening the roof reveals a different condition.
Close transitions before rain
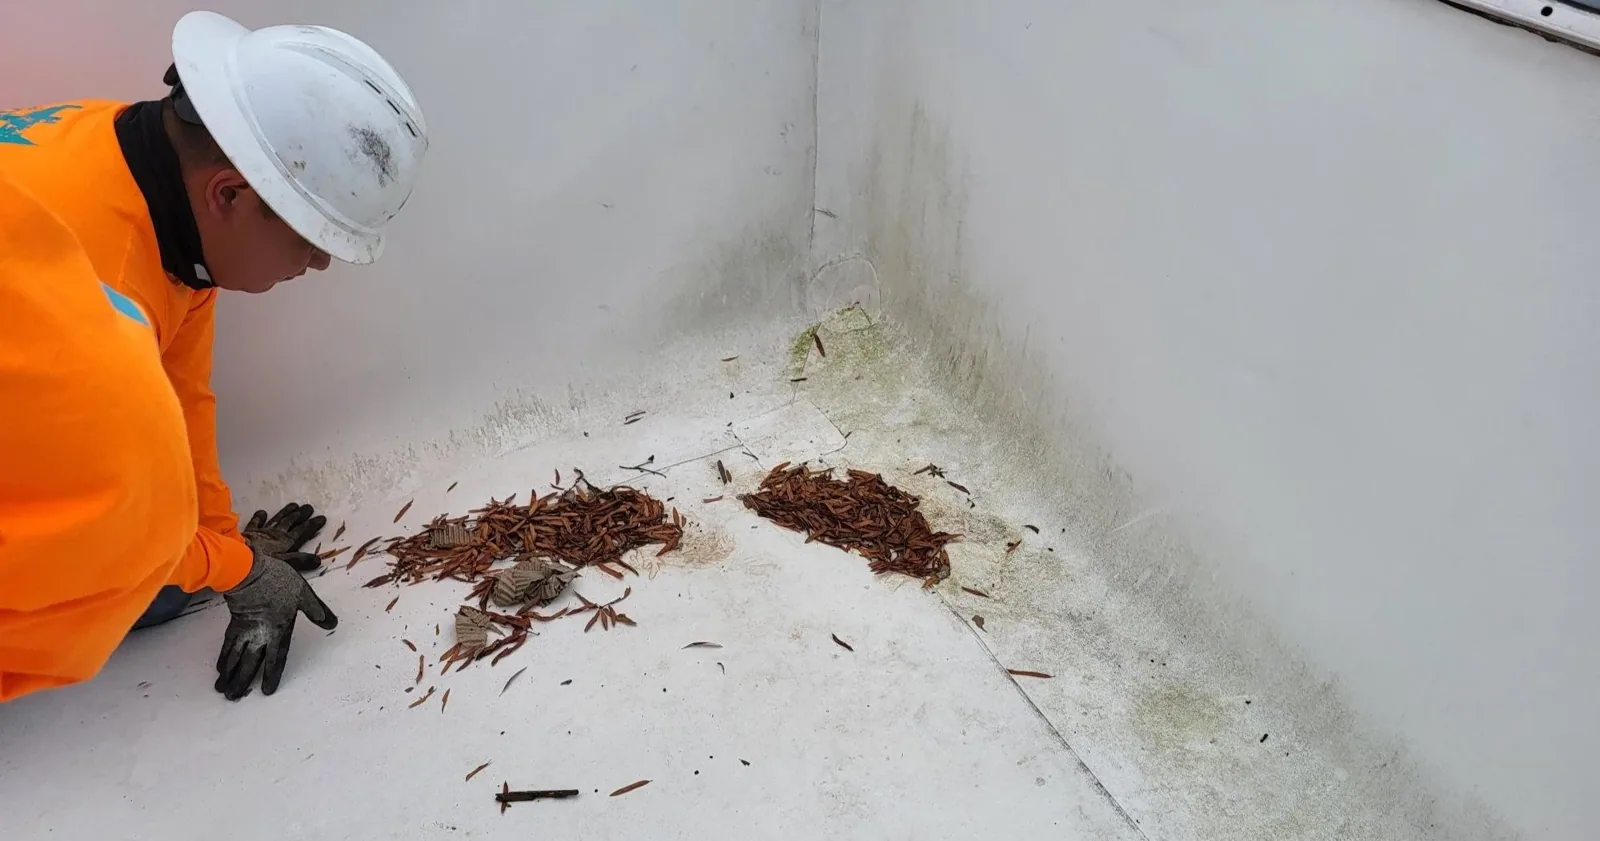
Roswell's warm-season rainfall can expose low areas, clogged outlets and open wall transitions. We inspect the drain path and adjacent membrane as one system. Removal stops at a stable termination, and the exposed zone receives protection before rain or overnight conditions change. Adhesive and coating work follows suitable surface conditions.
North Georgia's Atlanta region experiences tracked severe thunderstorms, damaging wind, hail and tornado activity. A regional storm report does not show that a specific flex building is damaged. After a reported event, we check reachable edges, seams, penetrations and metal for visible change. Emergency response is available at any hour, including holidays, when a roof opening needs immediate attention.
Compare costs by tenant zone
Price changes with repair count, assembly compatibility, access, tenant coordination, removal layers and confirmed deck or insulation damage. The scope identifies suites or bays below the work, drains, edges, mechanical curbs, staging, interior protection and daily closeout. It states exclusions and who may approve a change.
Schedule depends on tenant hours, loading cycles, weather and material readiness. An allowance should identify its trigger, affected zone, measurement basis and approval contact. If infrared scanning or a test cut can define the wet boundary, we state the question and method limits. A roof capital plan can rank immediate water entry separately from longer-term assembly work.
Some owners also manage warehouse roofs or manufacturing buildings. Similar materials may occur, but process restrictions, tenant access and roof conditions need building-specific review.
Keep tenant and roof records aligned
Closeout photos show the repaired lap, transition, curb, drain and edge. The record lists the building, roof zone, tenant area, materials, approved changes and any concealed condition left unresolved. It also notes work-hour limits that affected access. The manager can attach the record to the property file and compare it with a later leak report.
Before handoff, we clear debris and confirm that drainage paths and temporary covers are addressed. A roof condition report keeps confirmed repairs separate from future maintenance items. Where several tenants share one roof, findings remain assigned to their actual zone and assembly.
Request an inspection or scoped comparison for a named flex industrial building. Send roof plans, tenant and loading schedules, leak locations, access rules and prior repairs. We will map the affected zones, document confirmed conditions and identify approval steps for concealed material or added work.
Related Roofing Work
Map a flex roof zone
Name the building and affected tenant area. Send plans, leak reports, access rules, loading schedules, equipment restrictions and past repairs so we can set the inspection boundary.
Questions About Flex Industrial Roofing
Can a repair be limited to one tenant's suite?
The interior report may point to one suite, but the roof entry can sit above or beyond it. We inspect the roof zone, adjoining seams and water path, then set the limit where material is dry and stable. The scope records nearby tenants that need access coordination. Findings in another suite or addition are documented separately.
How do you plan roofing over office and warehouse sections?
We identify the assembly, work hours, access path and rooms below each section before setting the sequence. Office noise limits, loading activity, equipment shutdowns and interior protection can differ by zone. The plan names tenant contacts, daily stopping points and who can approve a change. A tied-in addition receives its own inspection record.
What determines whether the existing roof can be recovered?
The existing layers, attachment, moisture condition and deck capacity determine whether another assembly is suitable. We inspect transitions and drains as well as the field membrane. If testing is needed to confirm concealed moisture, the report states what the test can answer. The proposal identifies the zones retained and any removal or repair required first.
What should a flex industrial roof proposal show?
It should name the roof zones, tenant areas below, system and tie-in details, drainage, access, staging, work hours and closeout record. Check that allowance triggers and approval contacts are explicit. Separate confirmed repair from areas requiring further investigation. That structure makes the proposal usable by both the asset manager and the tenant coordinator.
Commercial Roofing Across Roswell and North Fulton
Roof Repair, Replacement and Maintenance for Every Kind of Commercial Building
From Historic Roswell and Canton Street to the Holcomb Bridge Road corridor, GA 400 and the North Point area, we inspect, repair and replace low-slope and metal roofs on offices, retail centers, medical buildings, schools and warehouses.